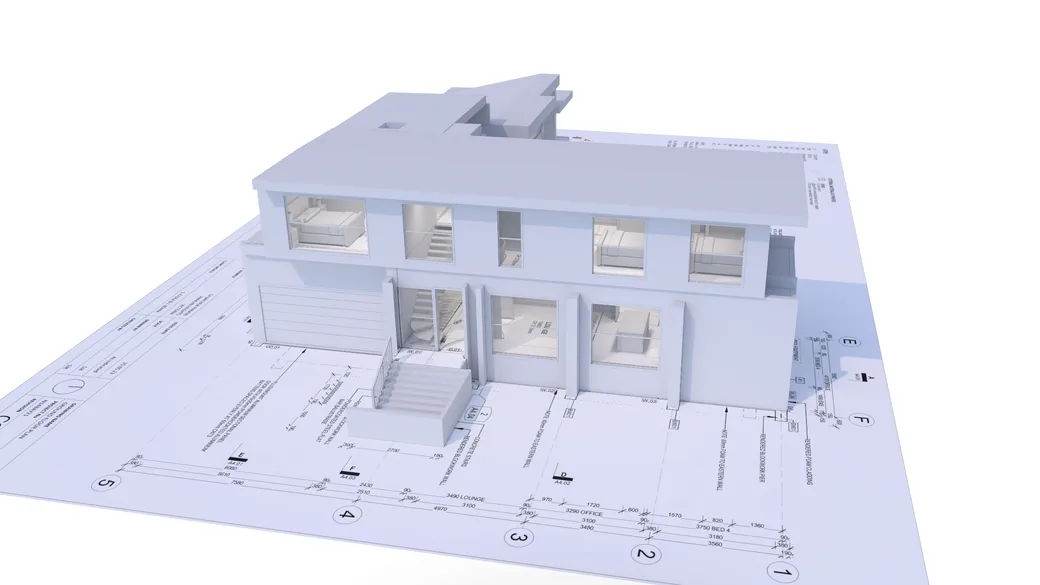
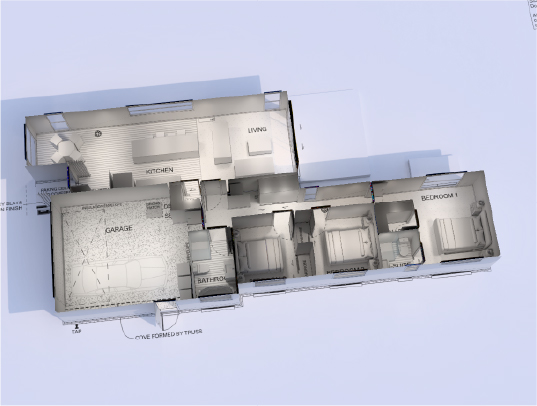
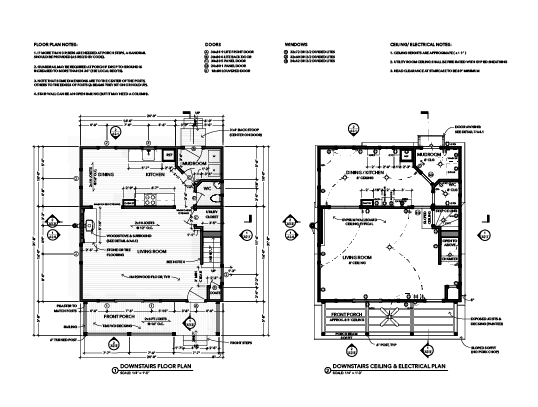
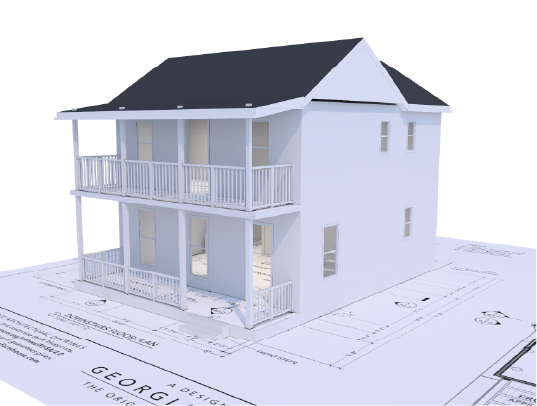
Upload your plans and we’ll turn them into a full-scale 3D home you can explore on any device in just a few hours.
“Seeing the home come to life like this was just a game-changer.”
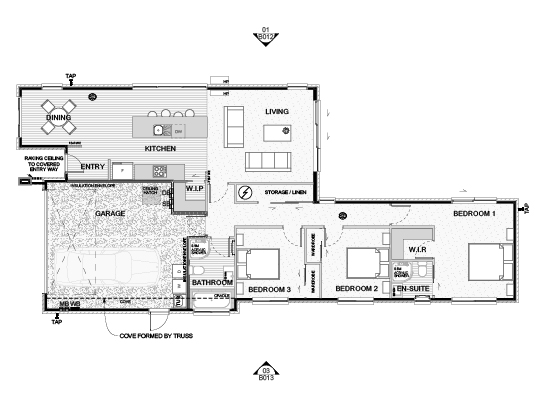
Cameron Jones · First home builderThe PDF your builder or architect sent you. It needs to contain both the floor plans and the elevations.
Takes a minuteWalls, doors, windows and ceiling heights, reconstructed to the dimensions on your plan.
1 to 3 hoursOpen the link on your phone. Ask the AI agent for changes. Pull renders. Download the model.
TodayName, email, plans. We check the document before you pay, and most homes come back within 1 to 3 hours.
Your PDF needs both top-down floor plans and elevations. Make sure the plans are to scale and carry dimensions or a scale bar, and keep all levels together where you can. If we can't find plans or elevations, we tell you before you pay.
One payment. Own it forever. Everything you need to understand your home.
Full-scale and first-person. Doorways at door height, ceilings at ceiling height.
Add a window. Move a door. Swap the furniture. Describe it in plain English and the AI modelling agent does the work.
AI modelling agent
Generate high-resolution renders of any room from any angle, plus video walking through the space.
The people with opinions about your home can finally see what you're describing.
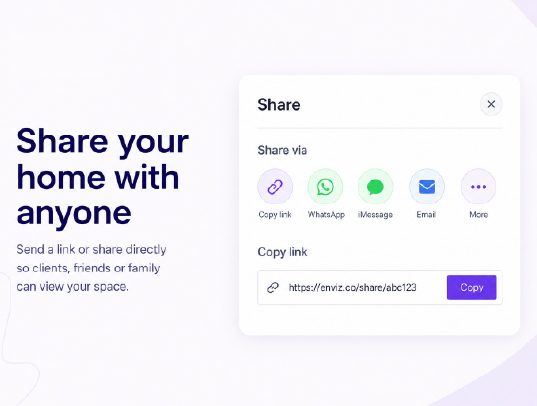
One link, everyone
The full 3D model of your home, included. Not rented, not locked behind a subscription.
Two homeowners sent us the plan their builder emailed them. By dinner they were standing inside their own homes. Tap either one to see what they got back.
Less than one render from a visualisation studio, for your whole home, walkable tonight.
One payment. Own it forever. Everything you need to understand your home.
Not what you pictured? Tell us within 7 days and we'll refund you in full. You keep the model either way.
Most models are delivered within 1 to 3 hours. Upload in the morning and you'll be walking through your home the same day.
PDF. Upload your plans as a single PDF or as several. We check the document before you pay and tell you if we can't find floor plans or elevations in it.
Your PDF must contain both top-down plans and elevations. If it doesn't contain these, it won't be accepted.
Make sure your plans are to scale, include dimensions or scale bars, and keep all levels together where possible.
Your 3D model will include walls, windows and doors. AI will add beds, side tables and toilets where it thinks that's appropriate.
From inside portal.enviz.co you can use our 2D or 3D editors to give the AI tips on how to improve your model and create a revision.
Accuracy varies depending on the clarity, scale, level of detail and complexity of your plans.
You already have the plans. This is the part where you get to walk through them.
Walk Through My Home