New Delivered in hours, not weeks

You've got the plans.
Now walk through your home.

Upload your plans and we’ll turn them into a full-scale 3D home you can explore on any device, even in VR, in just a few hours.

Upload your plan · takes about a minute

“Seeing the home come to life like this was just a game-changer.”

Cameron Jones · First home builder
How it works

From plans to walkable in a day.

Step 01

Upload your plans

The PDF or image your builder or architect sent you. A floor plan is all you need. Elevations help, but they're optional.

Takes a minute
Step 02

We build it in 3D

Walls, doors, windows and ceiling heights, reconstructed to the dimensions on your plan.

1 to 3 hours
Step 03

Walk it, change it, keep it

Open the link on your phone. Ask the AI agent for changes. Pull renders. Download the model.

Today
Start here

Upload the plans your builder sent.

Name, email, plans. We check your plans before you pay, and most homes come back within 1 to 3 hours.

What do I need to upload?Just a floor plan. Everything else is optional.
  • Floor plansPDF, PNG or JPG. Include every level.
  • ElevationsOptional. Used for window, door and roof heights, otherwise we use standard heights.
  • MeasurementsOptional. Help with scale, otherwise we scale from standard door widths.
Not what you pictured? Tell us within 7 days and we'll refund you in full.
Uploader not loading? Open it in a new tab →
What you get
US$2,450 of visualisation for only US$149

One payment. Own it forever. Everything you need to understand your home.

Walk it before it exists.

Full-scale and first-person. Doorways at door height, ceilings at ceiling height.

  • ✓Walk through on a phone, tablet, laptop or VR headset.
  • ✓Works in any browser and the Enviz app, including Meta Quest and Apple Vision Pro.
First-person walkthrough

Change it by asking.

Add a window. Move a door. Swap the furniture. Describe it in plain English and the AI modelling agent does the work.

  • ✓Approve the change and your home rebuilds around it.
  • ✓Your first revision is included to perfect the space.
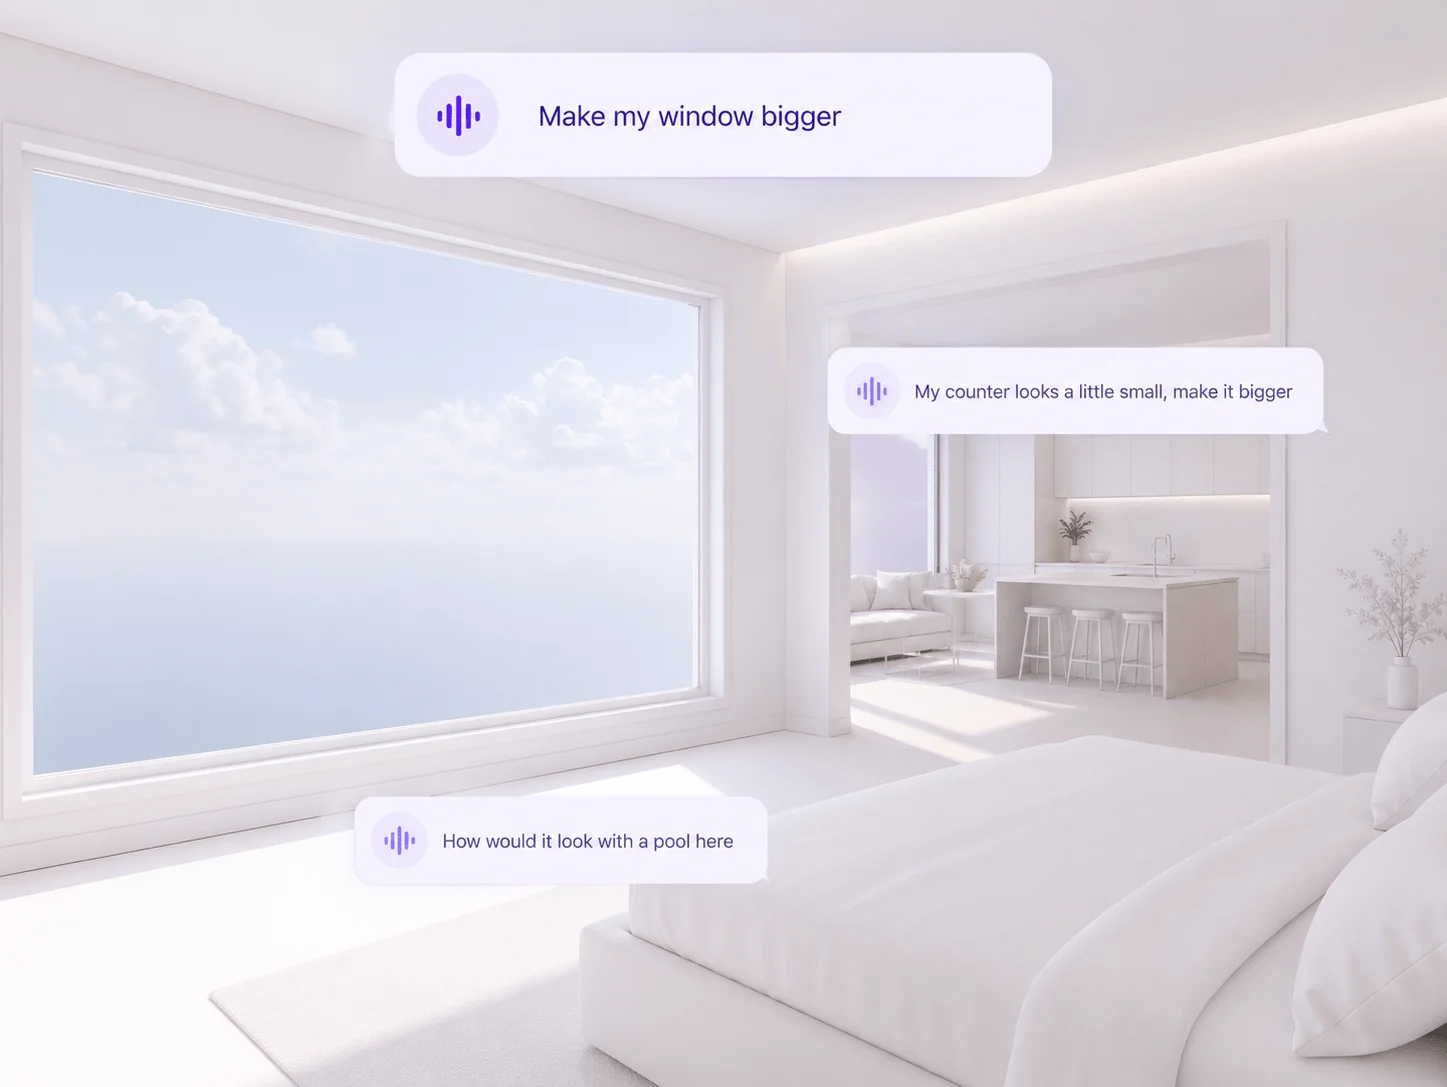
Asking the AI modelling agent to change the home AI modelling agent

Pull out images and video.

Generate high-resolution renders of any room from any angle, plus video walking through the space.

  • ✓Send them to your builder, your designer, or the group chat.
  • ✓Rendered from your actual home, so what you see is what's planned.
Renders + video

Send one link. Everyone gets it.

The people with opinions about your home can finally see what you're describing.

  • ✓Partner, family, architect, designer, builder. One link each.
  • ✓Everyone walks the same version, so you're all talking about the same thing.
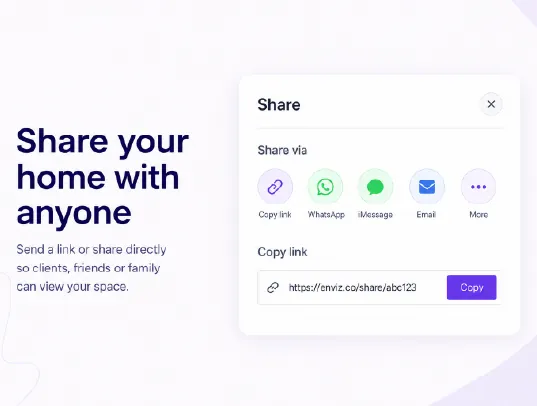
A shared Enviz home opened on a phone One link, everyone

The model is yours to download.

The full 3D model of your home, included. Download it as SketchUp, GLB, FBX, USDZ or Blender files. Not rented, not locked behind a subscription.

  • ✓Take it to any designer, consultant or tool you like.
  • ✓No lock-in and nothing holding your house hostage.
SKP, GLB, FBX, USDZ, BLEND
Swipe or use the arrows to see all fiveUse the arrows to see all five
What to expect

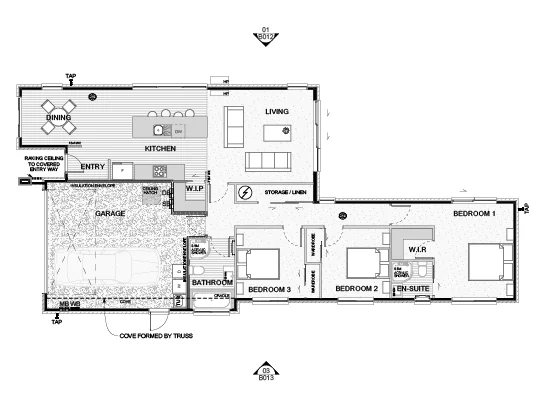
This is what lands in your inbox tonight.

Two homeowners sent us the plan their builder emailed them. By dinner they were standing inside their own homes. Tap either one to see what they got back.

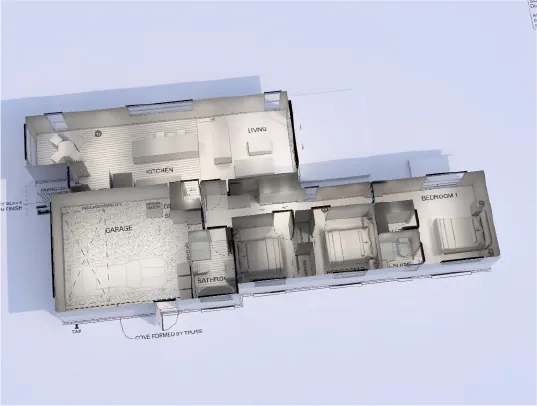
Single storey floor plan as supplied The same single storey home in 3D
Single storey The plan they uploaded, and the home they walked through the same day.
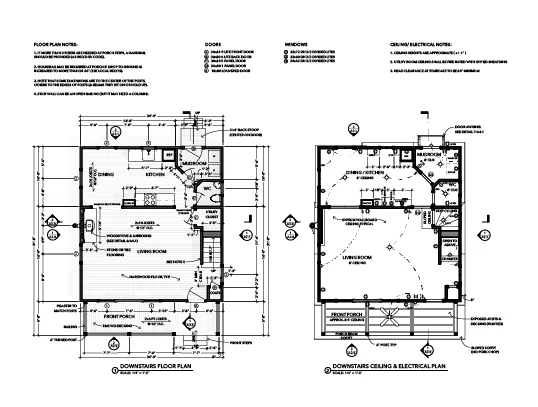
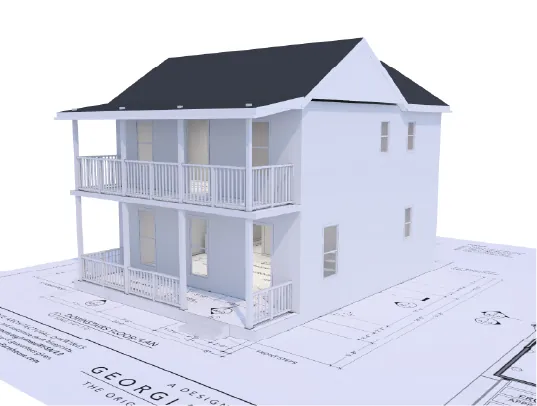
Double storey floor plan as supplied The same double storey home in 3D
Double storey Same process across two levels. Stairs, landings and ceiling heights all to scale.
Launch offer

You'll spend more than this on door handles.

Less than one render from a visualisation studio, for your whole home, walkable tonight.

What this costs anywhere else Published market rates for the same deliverables.
  • A 3D model built from your floor planUS$200–700
  • High-resolution renders of your roomsUS$250–500 ea
  • A walkthrough of the whole homeUS$2,000+
  • Video pulled from the sceneExtra
  • Modelling changes by a drafterHourly
  • The 3D model file, yours to keepRarely offered
Conservatively, elsewhere US$2,450+ and a week
Your price today
US$149
US$199 Launch offer

One payment. Own it forever. Everything you need to understand your home.

Upload My Plans

Not what you pictured? Tell us within 7 days and we'll refund you in full.

Comparison rates are published US market averages in USD, not Enviz quotes, and use the low end of each range with a single render counted. Sources: Cad Crowd, RealSpace 3D, MyArchitectAI.
Before you ask

The questions we get asked most.

How fast do I actually get it?

Most models are delivered within 1 to 3 hours. Upload in the morning and you'll be walking through your home the same day.

What file formats can I upload?

PDF, PNG or JPG. Upload your plans as one file or several, with every level included. We check them before you pay and tell you if we can't find a floor plan.

Do I need elevations?

No. A floor plan on its own is enough. If you have elevations, include them and we'll use them for window, door and roof heights. Without them we use standard heights for those details.

Do my plans need dimensions or a scale bar?

They help, but they aren't required. If your plan has any measurements on it, we use them and you'll get a more accurate result. If it has none, we scale the home from common elements in the plan, like standard door widths.

What's included in the floor plan visualiser?

Your 3D model will include walls, windows and doors. AI will add beds, side tables and toilets where it thinks that's appropriate.

What if I want changes?

From inside portal.enviz.co you can use our 2D or 3D editors, or just describe the change, and the AI creates a revision of your model.

Are changes and renders included?

Yes. Every home comes with some AI credits for your first revisions and for generating render images. Once those are used, more changes and renders use AI credits, which you can top up in the portal.

How accurate is the floor plan visualiser?

Accuracy varies depending on the clarity, scale, level of detail and complexity of your plans.

What format can I download the model in?

SketchUp (.skp), GLB, FBX, USDZ or Blender (.blend), so it opens in whatever 3D software you or your designer already use.

What devices can I view it on?

Any modern web browser on a phone, tablet, laptop or desktop. There's also the Enviz app for iPhone, iPad and Android, and you can walk through in VR on Meta Quest and Apple Vision Pro.

See your home before it's built.

You already have the plans. This is the part where you get to walk through them.

Walk Through My Home
Ready in 1 to 3 hours First revision included Model yours to keep
7-day money back
See My Home in 3D US$149US$199