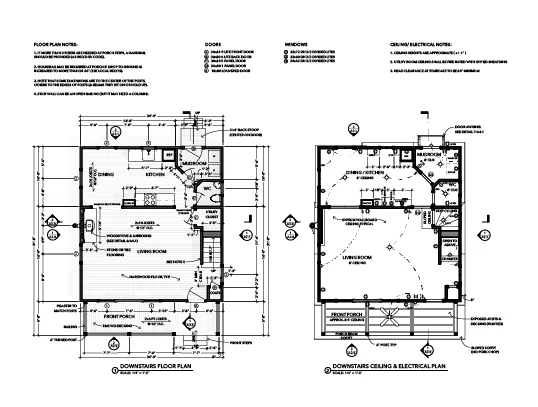
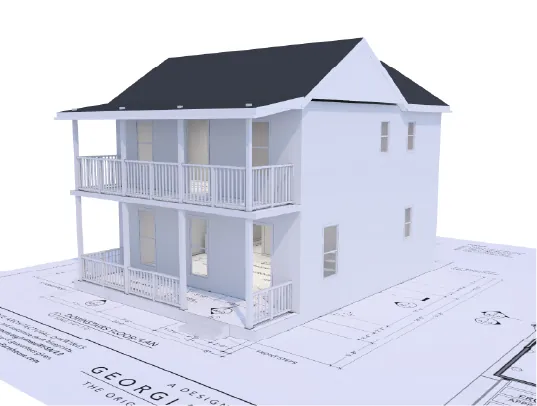
New From plans to 3D in hours

You've drawn the plans.
Now let your clients step inside.

Turn your floor plans into a walkable 3D experience your clients can explore on any device.

Upload your plans · takes about a minute

“Even though dimensions are on our plans, the perk of Enviz is it puts people in their space.”

Taylor Perrin · Interior Designer, Studio 56
How it works

From PDF to walkable in hours.

Step 01

Upload your client's plans

Your architectural floor plans and elevations as a PDF. No 3D modelling on your end.

Takes a minute
Step 02

AI builds the model for you

Walls, doors, windows and ceiling heights, reconstructed to the dimensions on your drawings.

1 to 3 hours
Step 03

Walk it, change it, own it

Send one link, prompt the AI agent for any changes, then download the 3D model to keep.

Same day
Included with every project

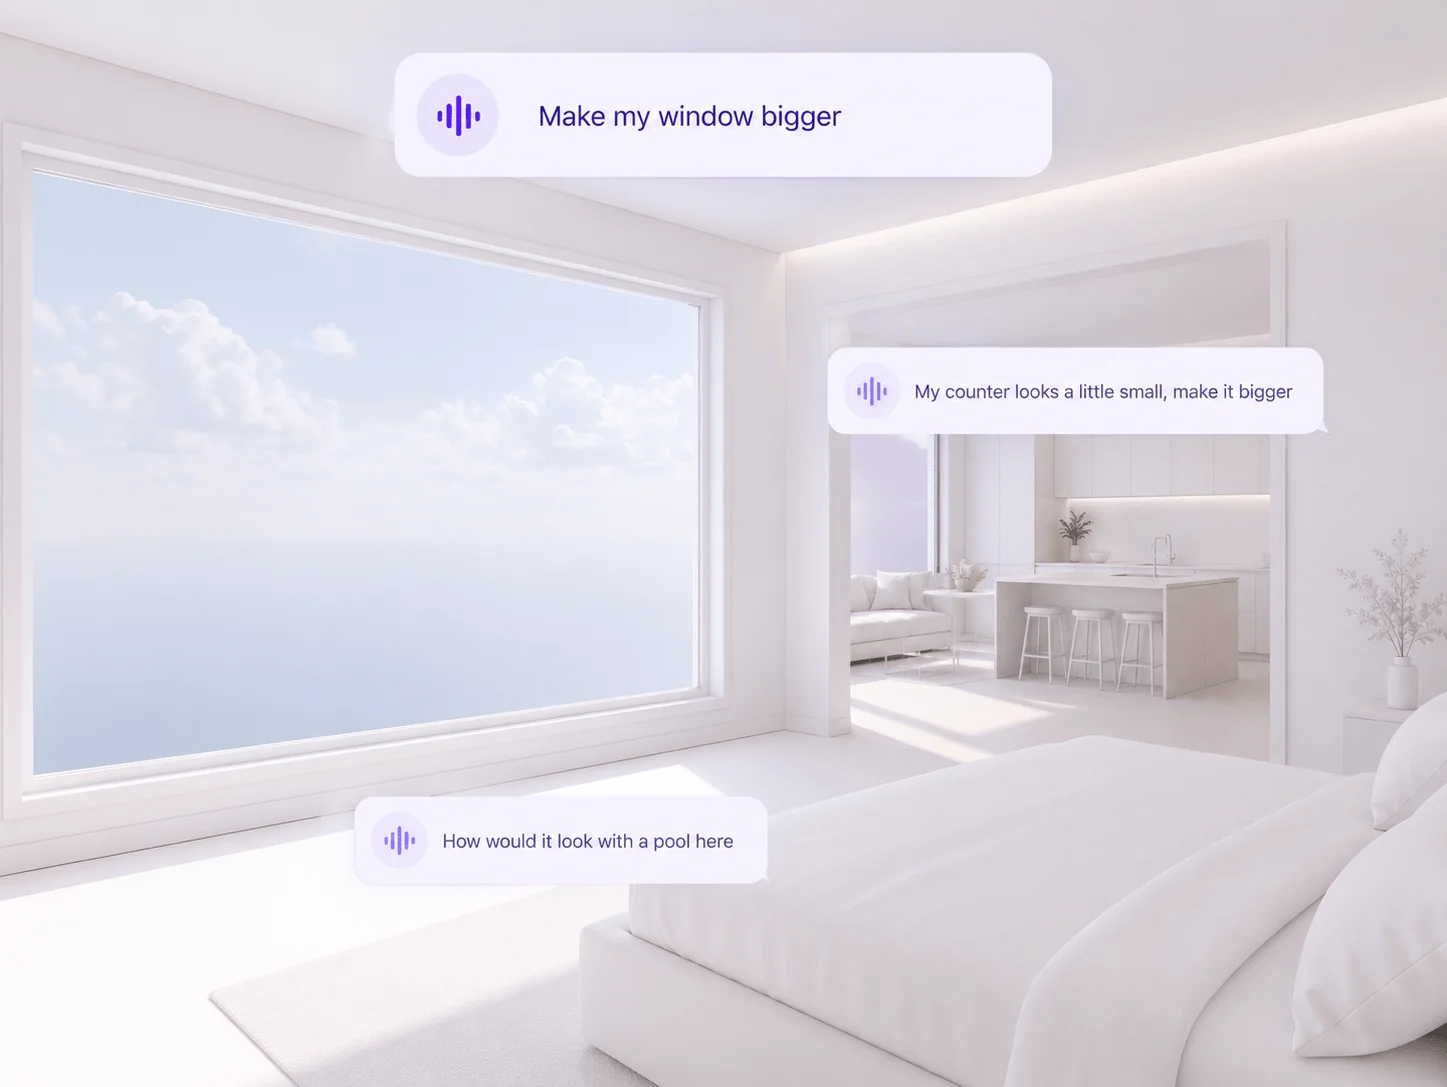
Own the model. Reshape it by prompting.

Enviz hands you a working 3D model you keep, plus an AI agent that remodels it on command.

✦ AI Modelling Agent
Listening

Remodel from inside the space

Describe a change in plain English and the built-in AI modelling agent updates the 3D model for you.

  • No drafter and no revision emails.
  • You approve every change before it lands.

Download the 3D model

Your 3D model can be downloaded as a .blend or .glb file to use in your workflow as needed.

  • Works with Blender, Revit, SketchUp and more.
  • Yours to keep, no subscription.
What you get
$2,450 of visualisation for only US$150

One payment. Own it forever. Everything you need to resolve the design and win the sign-off.

Walk it before it's built.

Full-scale and first-person. Doorways at door height, ceilings at ceiling height. Your client explores the real thing, not a flat render.

  • Opens on the phone or laptop already in their hand.
  • No app, no software, no headset. It opens in a browser.
First-person walkthrough

Change it by asking.

Move a wall. Add a window. Swap a finish. Describe it in plain English and the built-in AI modelling agent does the work, no revision emails and no waiting on a 3D modeller.

  • Approve the change and the model rebuilds around it.
  • You stay in control of every revision.
Asking the AI modelling agent to change the home AI modelling agent

Pull out images and video.

Generate high-resolution renders of any room from any angle, plus video walking through the space, straight from the model.

  • Use them in presentations, proposals and marketing.
  • From this project, not a stock library.
Renders + video

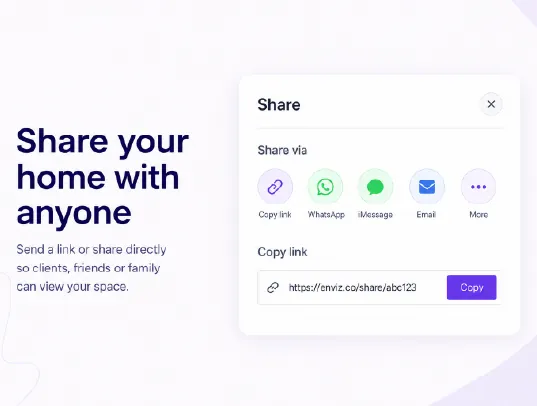
Send one link. Everyone gets it.

Your client, their partner, and anyone else with an opinion can finally see the design you're describing.

  • One link, opened on any device.
  • No app and no account to view.
A shared Enviz home opened on a phone One link, everyone

The model file is yours to keep.

Download the finished home as a GLB file. A real deliverable you own, not a locked preview, ready to drop into your own pipeline.

  • Works with your existing 3D software.
  • No subscription and no lock-in.
GLB file, yours to keep
Swipe to see all five →
Examples

See what you could hand your clients.

These projects started as architectural drawings. Hours later, they were walkable, shareable 3D homes. Tap either one to see the result.

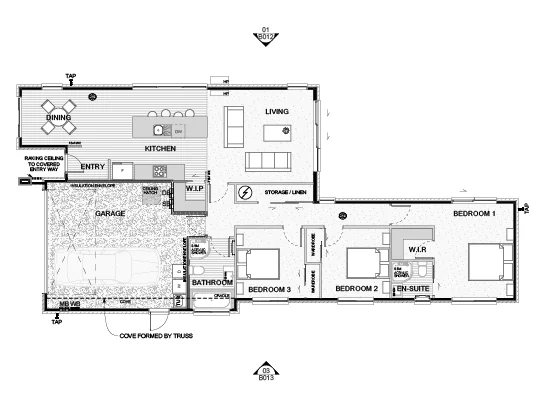
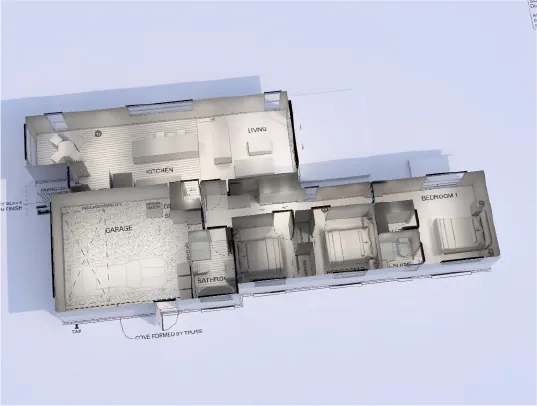
Single storey floor plan as supplied The same single storey home in 3D
Single storey The plan a builder uploaded, and the home they showed their client the same day.
Double storey floor plan as supplied The same double storey home in 3D
Double storey Same process across two levels. Stairs, landings and ceiling heights all to scale.
Launch offer

Studio-grade visualisation, without the studio price tag.

Less than a single render from a visualisation studio, for a whole home your client can walk today.

What this costs anywhere else Published market rates for the same deliverables.
  • A 3D model built from your floor plan$200-700
  • High-resolution renders of the rooms$250-500 ea
  • A walkthrough of the whole home$2,000+
  • Video pulled from the sceneExtra
  • Modelling changes by a drafterHourly
  • The 3D model file, yours to keepRarely offered
Conservatively, elsewhere $2,450+ and a week
Your price today
US$150
US$199 Launch offer

One payment. Own it forever. Everything you need to resolve the design and win the sign-off.

Plans must include elevations. We check your PDF before you pay.
Uploader not loading? Open it in a new tab →
Comparison rates are published market averages in USD, not Enviz quotes, and use the low end of each range with a single render counted. Sources: Cad Crowd, RealSpace 3D, MyArchitectAI.
Before you ask

The questions we get asked most.

Do I need to provide a 3D model?

No. Enviz creates the initial 3D model directly from your floor plans and elevations.

What file formats are supported?

PDF. Upload your plans as one or more PDF files. We check your documents before you pay and let you know if we can't identify the floor plans or elevations required.

What should I check in my plans before uploading?

Make sure your plans are to scale and include clear dimensions or scale bars. Include floor plans for every level and the relevant elevations so there's enough to accurately interpret the design.

How accurate is the model?

The model is created from the information in your plans. Detailed, clearly dimensioned drawings give the AI more to work from. You'll also review the model and request changes before sharing it with your client.

Can I review it before sending it to my client?

Yes. You review the 3D experience first and make any changes before sharing it with your client.

What happens if something hasn't been modelled correctly?

Request changes directly from the experience. Mark up what needs to change or describe the update in plain English, and the model is revised without starting again.

Can my client request changes themselves?

You stay in control of the design. Clients can explore the experience and give feedback, while you decide which changes are made.

What format can I download the model in?

Your model can be downloaded as a GLB file, for use in compatible 3D software.

What if I already have a SketchUp, Revit or ArchiCAD model?

If you already have a 3D model, Enviz can work directly with compatible models, giving you a faster path from your existing design file to a client-ready experience.

Let them walk it before they sign it off.

You've already done the design work. This is the part where your client finally gets it.

Turn Your Plans Into 3D
Ready in 1 to 3 hours First revision included Model file yours to keep
Upload Your Plans US$150US$199